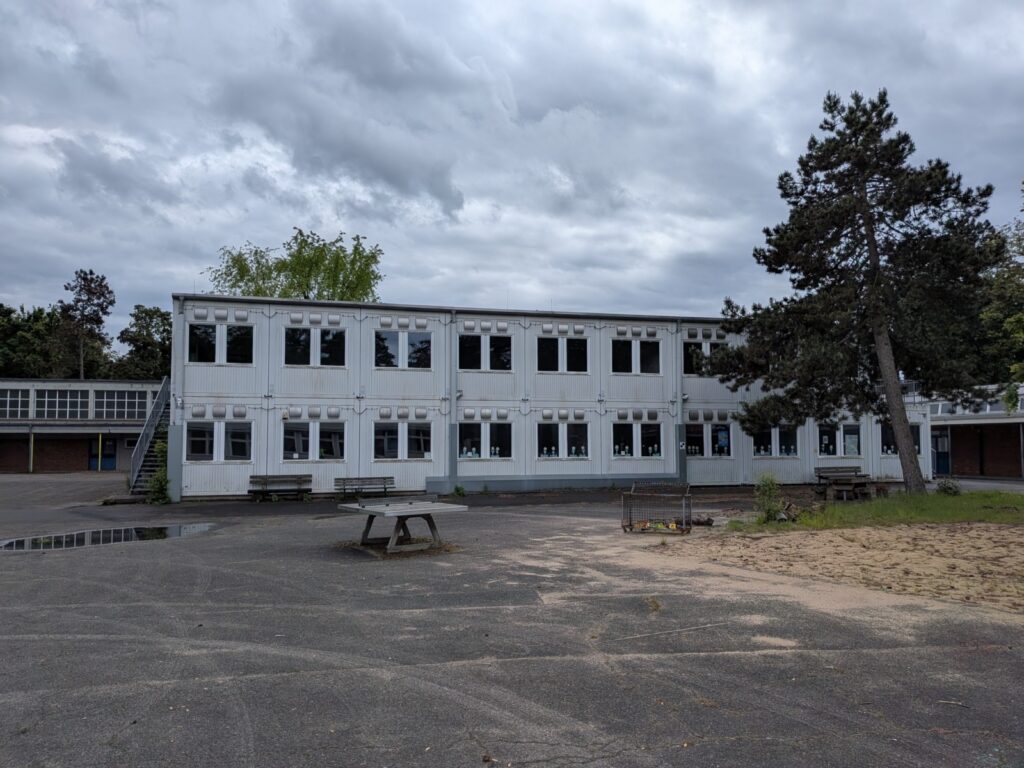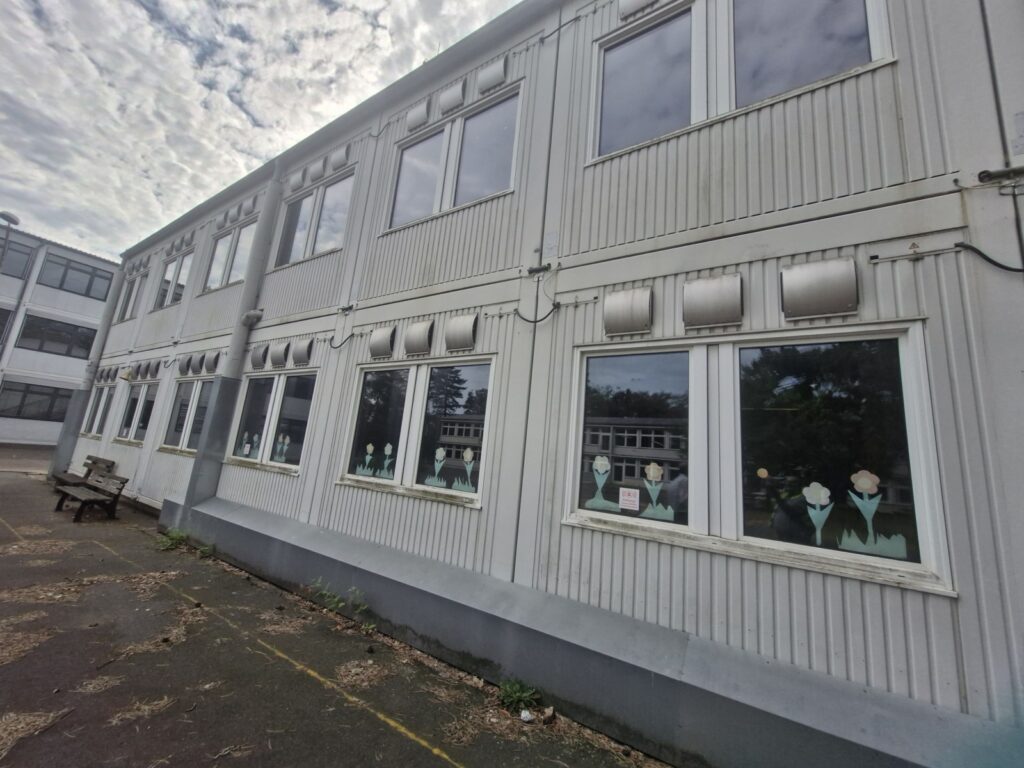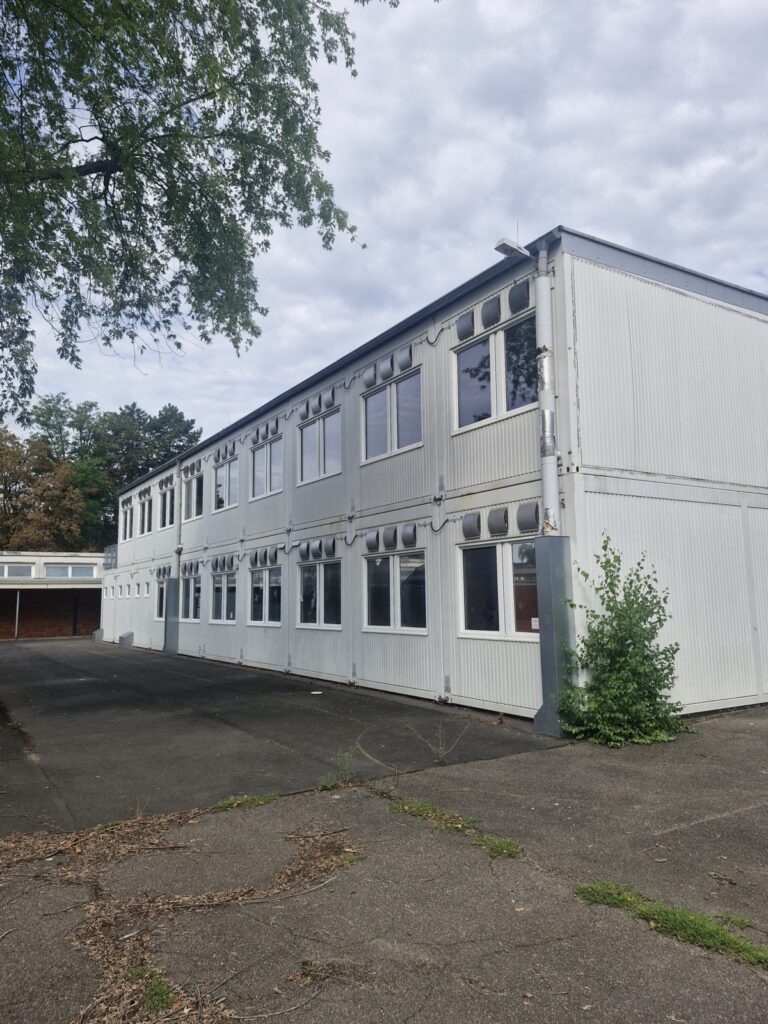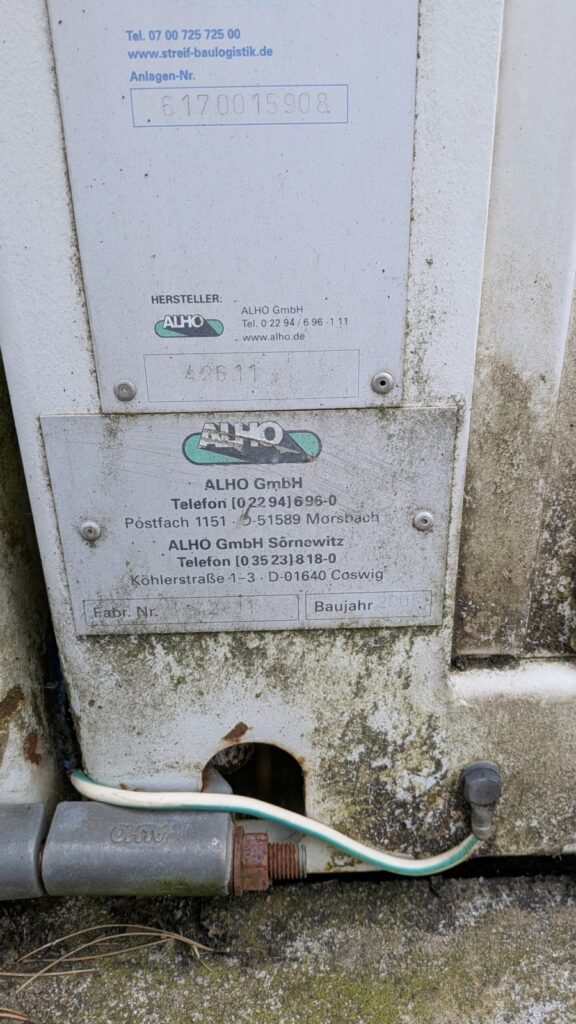
Manufacturer: ALHO GmbH / Steif Baulogistik
Year of construction: 2005
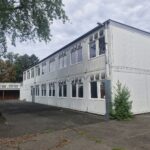
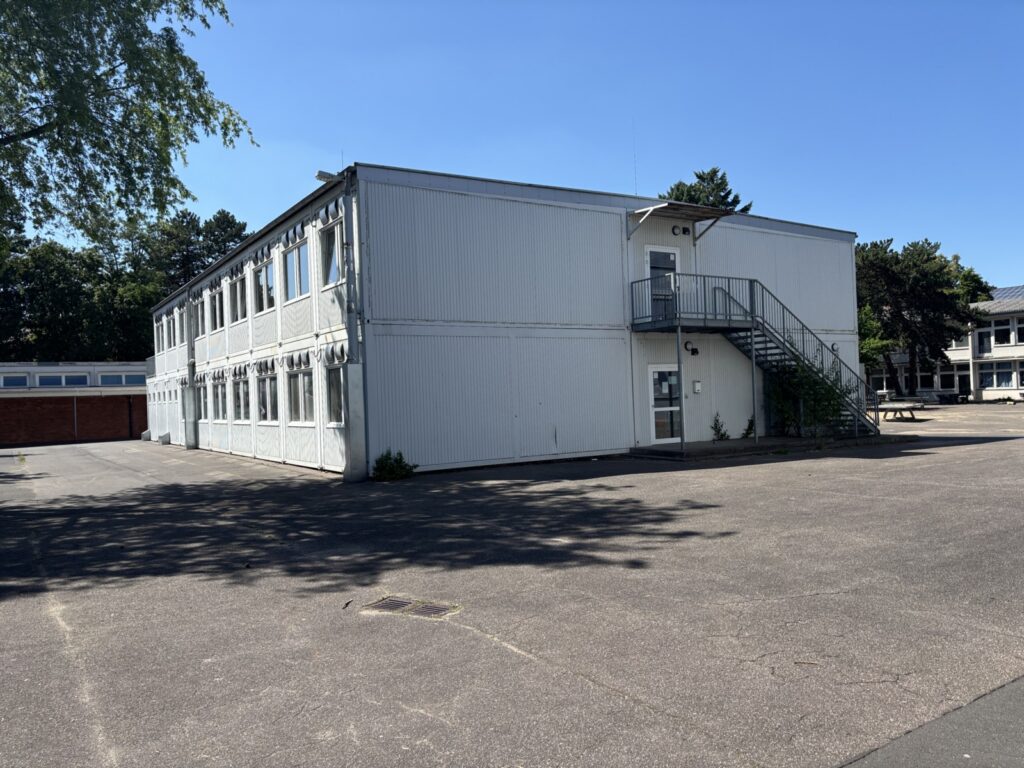
Design: Two-story container facility
Number of containers: 38
Stories: 2
Total length: approx. 30.14 m
Total width: approx. 17.82 m
Total height: approx. 6.8 m
Number of stories: 2
Container Type 1: 19 units (3 m x 7.5 m)
Container Type 2: 19 units (3 m x 10 m)
Height of a container: 3.40 m
Previous use: School building
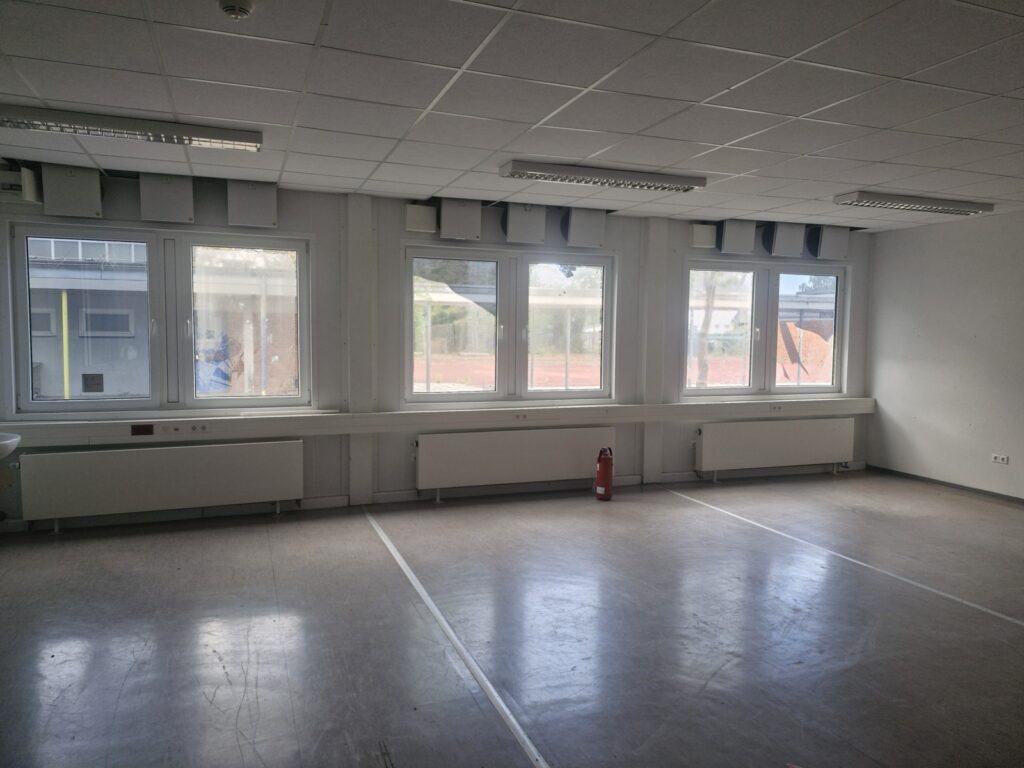
Room layout: Classrooms, corridors, sanitary facilities and utility rooms
Sanitary facilities: Several toilet rooms on the ground floor
Windows: PVC windows
Heating: Radiators
Lighting: Ceiling-mounted lights
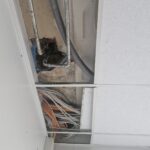
Ceilings: Suspended grid ceilings
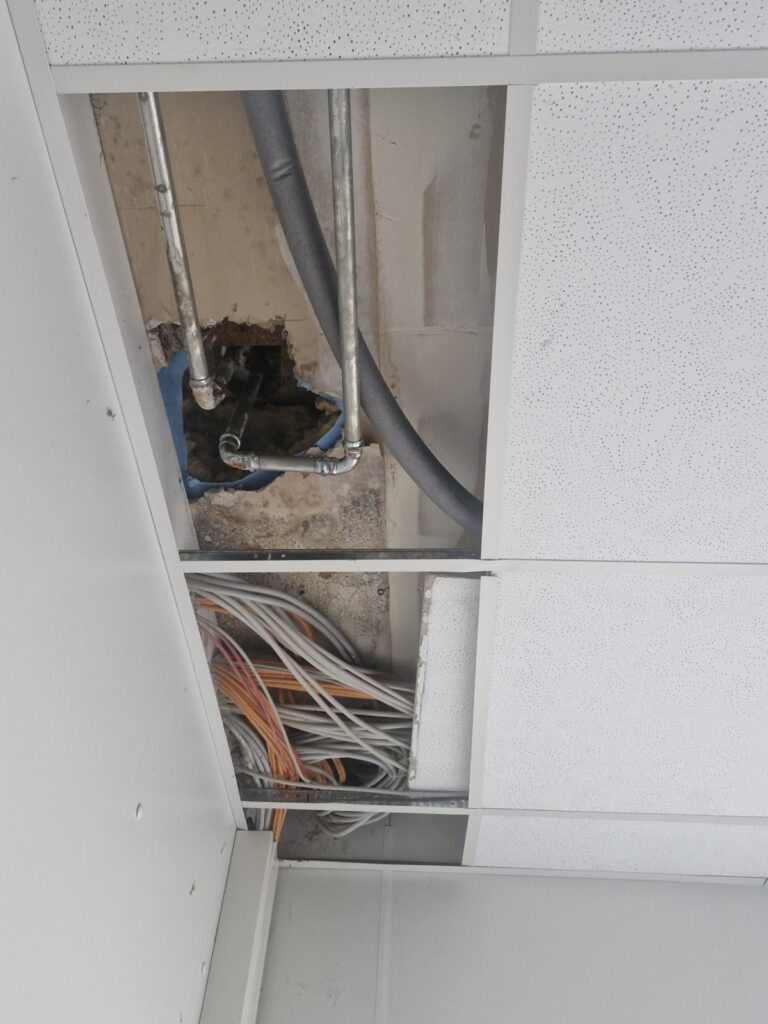
Electrical installation: Sockets and cable ducts
Access: External steel staircases with railings
Documentation: Ground floor and upper floor plans available
Condition: Used, with some damage to floor coverings and ceiling panels
Location: Cologne, Germany
PRICE: ON DEMAND