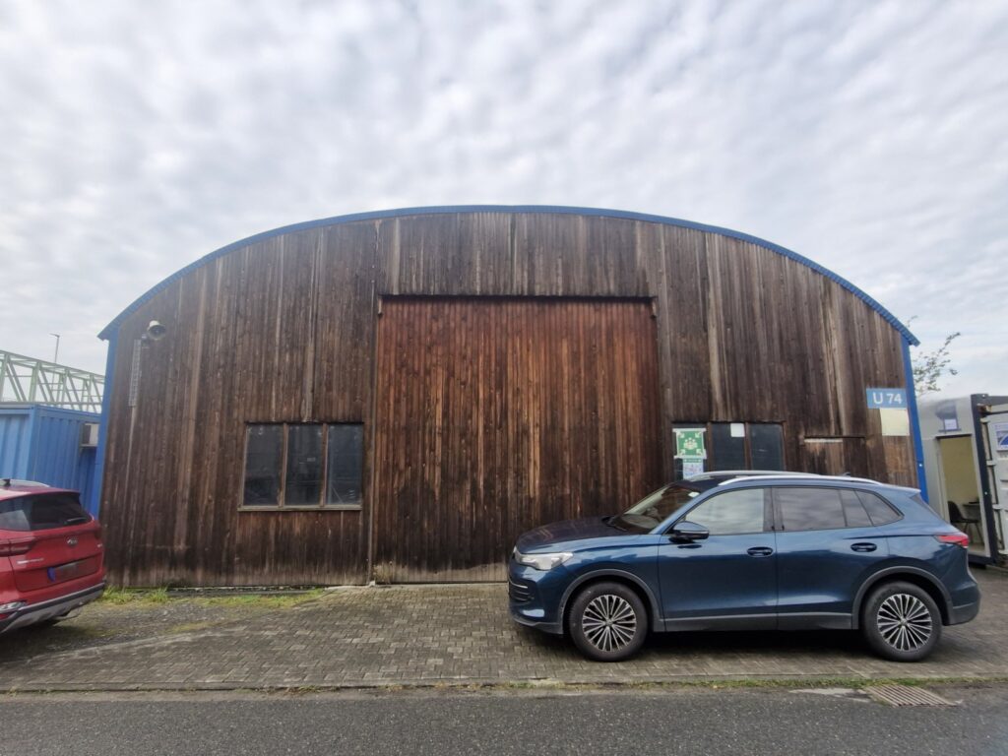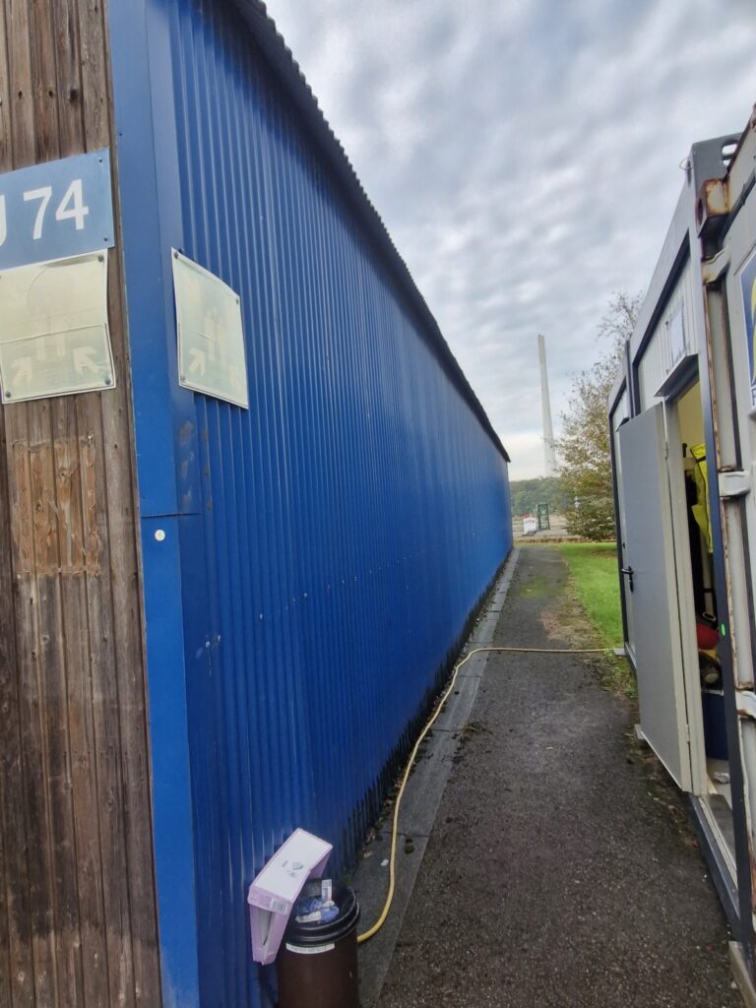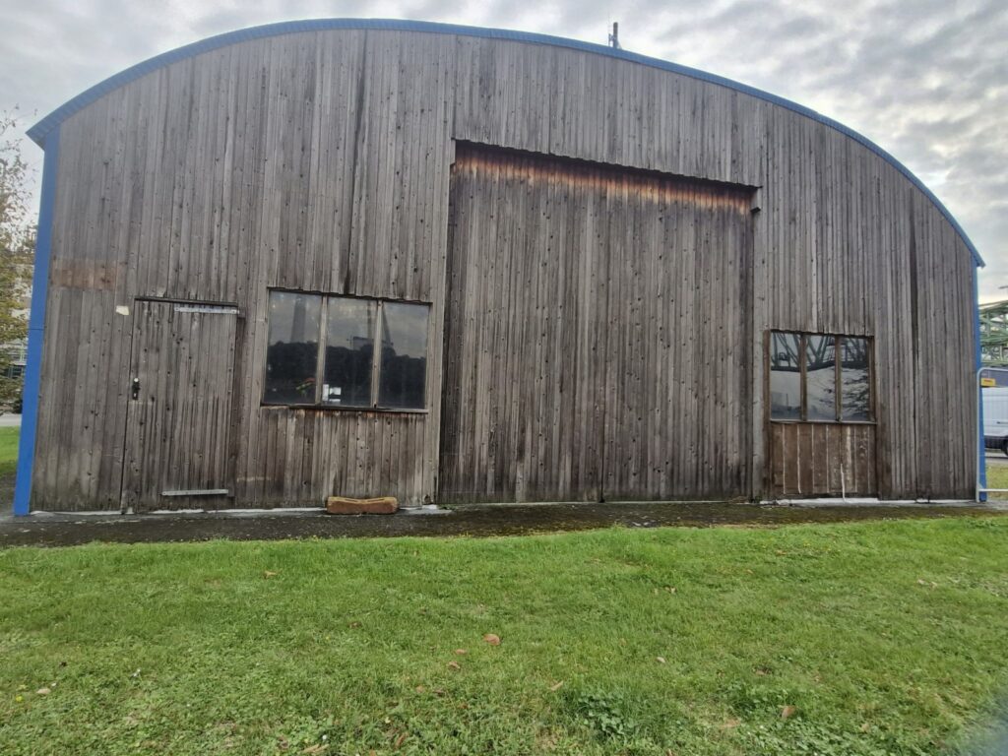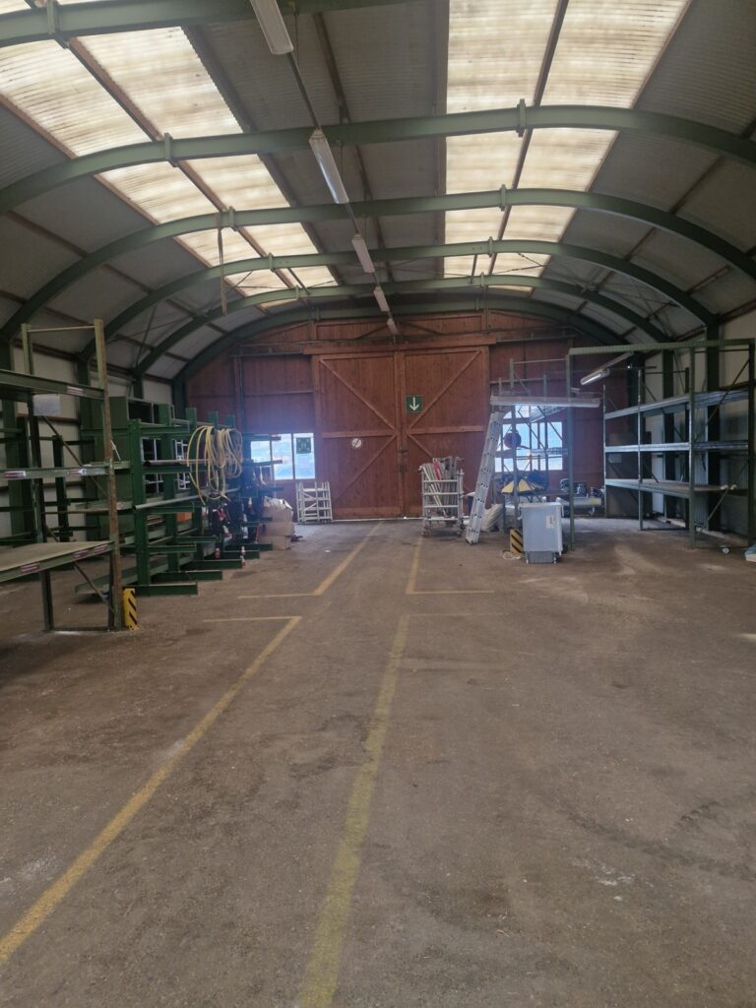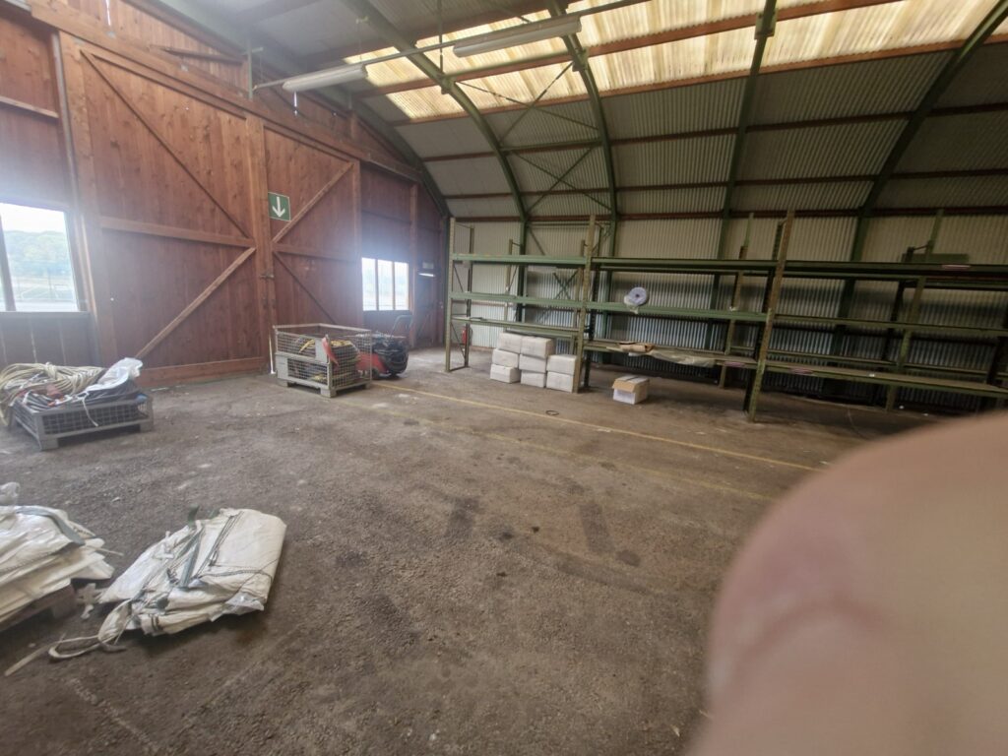
Construction: Steel arch building with curved steel beams
Dimensions (L x W x H): Approx. 24.5 x 12 x 5.18 m
Floor area: Approx. 294 m²
External clearance height: Approx. 5.5 m (according to owner)
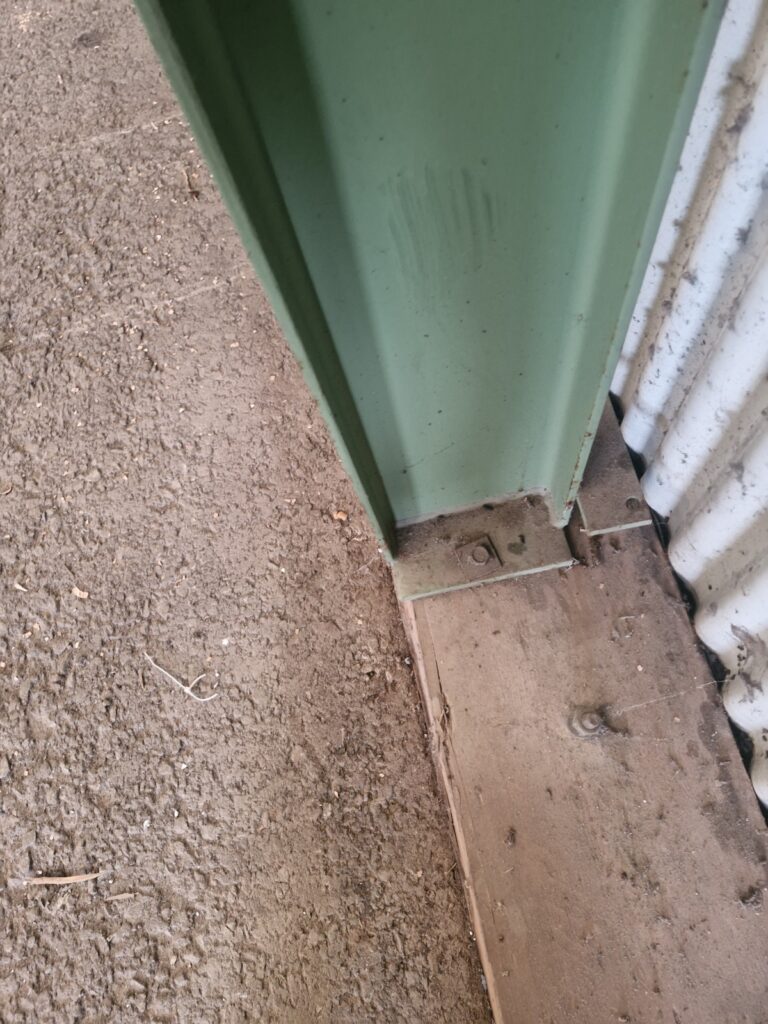
Steel beams: I-beams, 200 x 100 mm
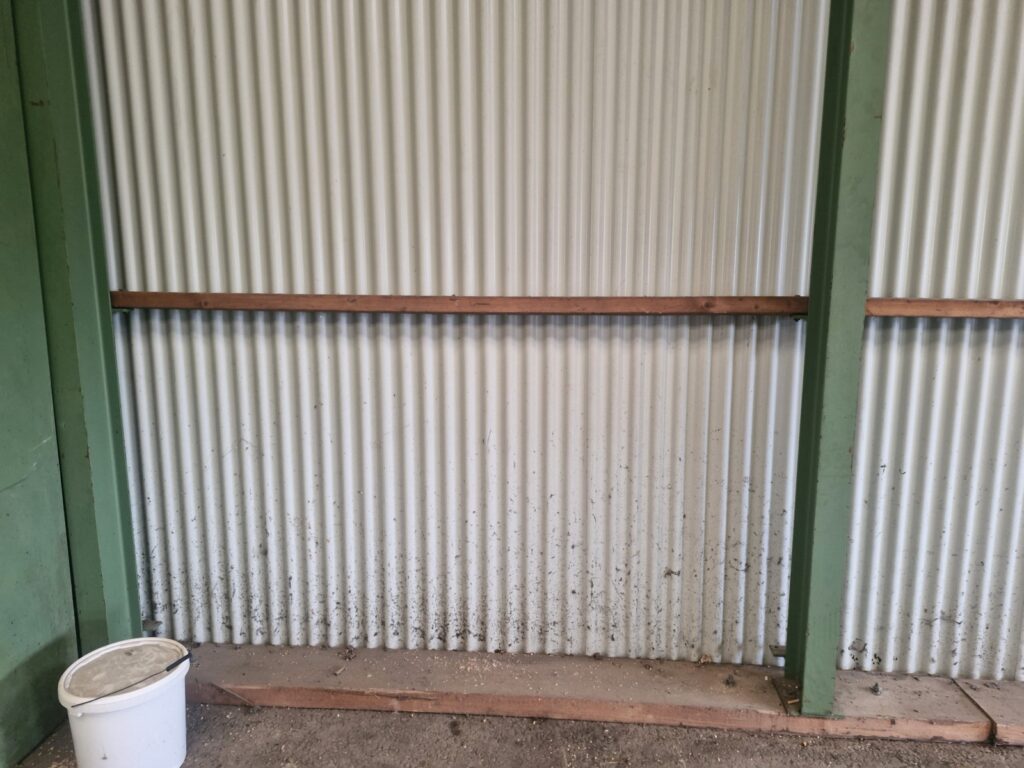
External walls: Double-layer construction with corrugated metal cladding
Roof: Curved arch roof, double-layer construction
Insulation: Approx. 80–100 mm mineral wool in roof and external walls
Roof covering: Corrugated panels with translucent roof sections
End walls: Timber cladding
Doors: Large double-leaf wooden doors at the end walls
Lighting: Existing ceiling lights
Condition: Used
Location: Leverkusen, Germany
PRICE: ON DEMAND